
Listing Courtesy of: UTAH REAL ESTATE / Listed By: Kate Giovacchini, Windermere Real Estate Utah
7920 S Pear Tree Cir Sandy, UT 84094
Active (1 Days)
$750,000 (USD)
OPEN HOUSE TIMES
-
OPENSat, Aug 2212 noon - 2:00 pm
Description
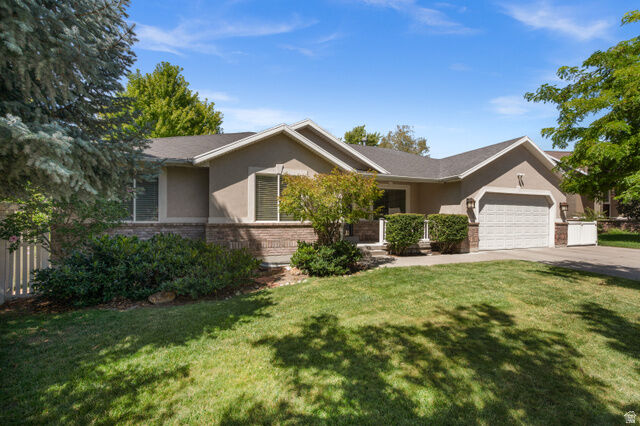
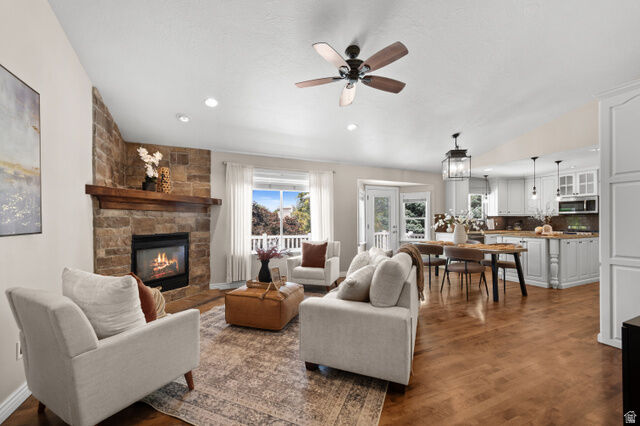
Welcome to 7920 S Pear Tree Circle! This inviting home offers comfortable living spaces, thoughtful updates, and a fantastic opportunity for added flexibility downstairs. The lower level features an added kitchenette, creating an ideal setup for a second living area, guest space, multigenerational living, or potential ADU use. Enjoy the convenience of a functional layout with plenty of room to spread out, entertain, and make the home your own. Located in a desirable neighborhood close to shopping, dining, parks, schools, and everyday conveniences. With its versatile lower-level setup and excellent potential, this home is one you won't want to miss! Square footage figures are provided as a courtesy estimate only and were obtained from county records. Buyer is advised to obtain an independent measurement.
MLS #:
2180195
2180195
Taxes
$3,926
$3,926
Lot Size
6,970 SQFT
6,970 SQFT
Type
Single-Family Home
Single-Family Home
Year Built
1999
1999
Views
True
True
School District
Canyons
Canyons
County
Salt Lake County
Salt Lake County
Community
High Point
High Point
Listed By
Kate Giovacchini, Windermere Real Estate Utah
Source
UTAH REAL ESTATE
Last checked Aug 21 2026 at 10:18 AM GMT-0700
UTAH REAL ESTATE
Last checked Aug 21 2026 at 10:18 AM GMT-0700
Bathroom Details
- Full Bathrooms: 3
- Half Bathroom: 1
Interior Features
- Central Vacuum
- Den/Office
- Vaulted Ceilings
- French Doors
- Kitchen: Updated
- Kitchen: Second
- Mother-In-Law Apt.
- Range: Gas
- Closet: Walk-In
- Granite Countertops
- Oven: Gas
- Basement Apartment
- Appliance: Ceiling Fan
- Laundry: Electric Dryer Hookup
- Windows: Blinds
- Windows: Drapes
- Appliance: Microwave
- Laundry: Gas Dryer Hookup
- Appliance: Dryer
- Appliance: Refrigerator
- Appliance: Washer
- Appliance: Water Softener Owned
- Video Door Bell(s)
- Bath: Primary
Subdivision
- High Point
Lot Information
- Sidewalks
- Cul-De-Sac
- Sprinkler: Auto-Full
- View: Mountain
- Fenced: Full
- View: Valley
- Vegetation: Landscaping: Full
- Vegetation: Mature Trees
Property Features
- Sidewalks
- Cul-De-Sac
- Sprinkler: Auto-Full
- Fenced: Full
- View: Mountain
- View: Valley
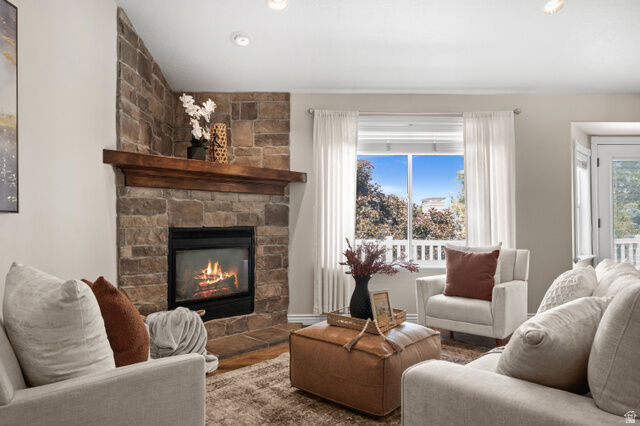
- Fireplace: Insert
Heating and Cooling
- Gas: Central
- >= 95% Efficiency
- Central Air
Basement Information
- Full
- Daylight
- Entrance
- Walk-Out Access
Flooring
- Tile
- Carpet
- Hardwood
Exterior Features
- Roof: Asphalt
Utility Information
- Utilities: Sewer: Public, Natural Gas Connected, Electricity Connected, Sewer Connected, Water Connected
- Sewer: Sewer: Connected, Sewer: Public
School Information
- Elementary School: Peruvian Park
- Middle School: Union
- High School: Hillcrest
Garage
- Attached Garage
- Garage
Parking
- Rv Parking
Stories
- 2
Living Area
- 3,524 sqft
Estimated Monthly Mortgage Payment
*Based on Fixed Interest Rate withe a 30 year term, principal and interest only
Listing price
Down payment
%
Interest rate
%Mortgage calculator estimates are provided by Windermere Real Estate and are intended for information use only. Your payments may be higher or lower and all loans are subject to credit approval.
Disclaimer: Copyright 2026 Utah Real Estate MLS. All rights reserved. This information is deemed reliable, but not guaranteed. The information being provided is for consumers’ personal, non-commercial use and may not be used for any purpose other than to identify prospective properties consumers may be interested in purchasing. Data last updated 8/21/26 03:18
